Signature French villas
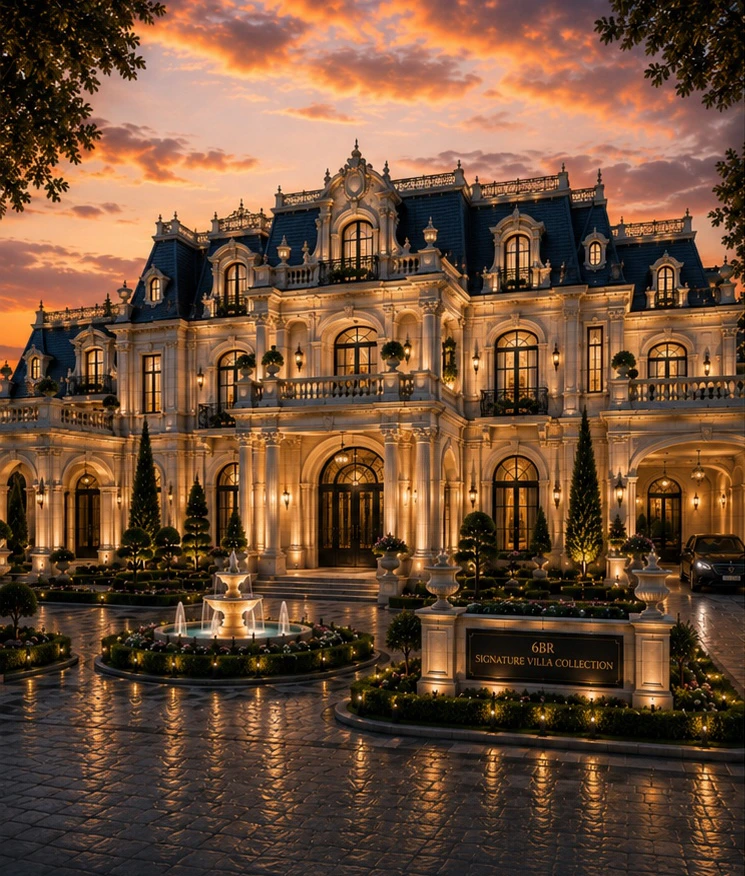
A proposed collection of four-, five- and six-bedroom homes, with private gardens, generous living spaces and a classical architectural language.

A place with a life of its own.
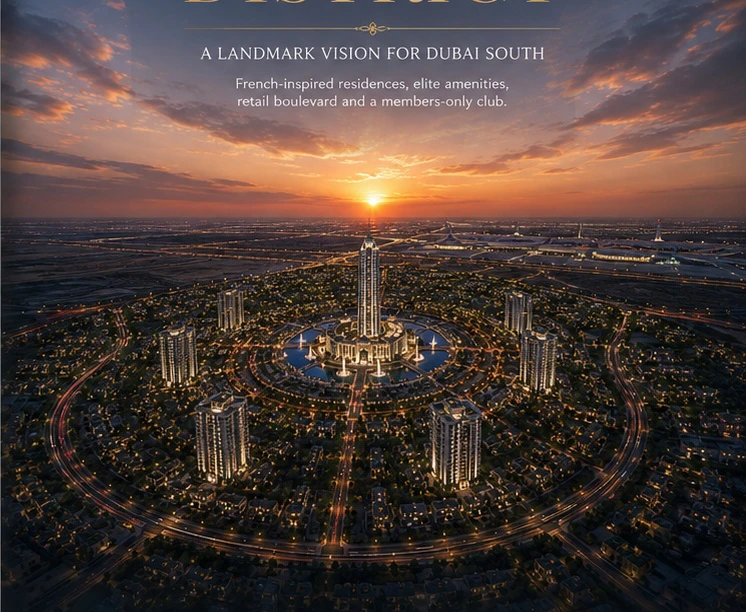
Dubai South · Masterplan vision
The quality of a neighbourhood is felt between its buildings. It is the walk to a café, the view from a terrace, the arrival home and the people you come to know along the way. The Elite District begins with that wider picture.
The proposed community brings French-inspired residential architecture into a connected Dubai South setting. Villas, duplexes, residential towers and a retail boulevard are planned as parts of one place, with The Elite Club giving the district a social centre.
Its design language is rooted in proportion, landscape and a sense of arrival. The intention is to create an address with a recognisable character, where private life and shared experiences can sit comfortably together.
Inside Elite District
A masterplan vision for Dubai South, bringing French-inspired residences, hospitality and a lively public realm together.
A proposed collection of four-, five- and six-bedroom homes, with private gardens, generous living spaces and a classical architectural language.
Individual entrances, terraces and intimate streetscapes give the duplex collection a distinct residential character.
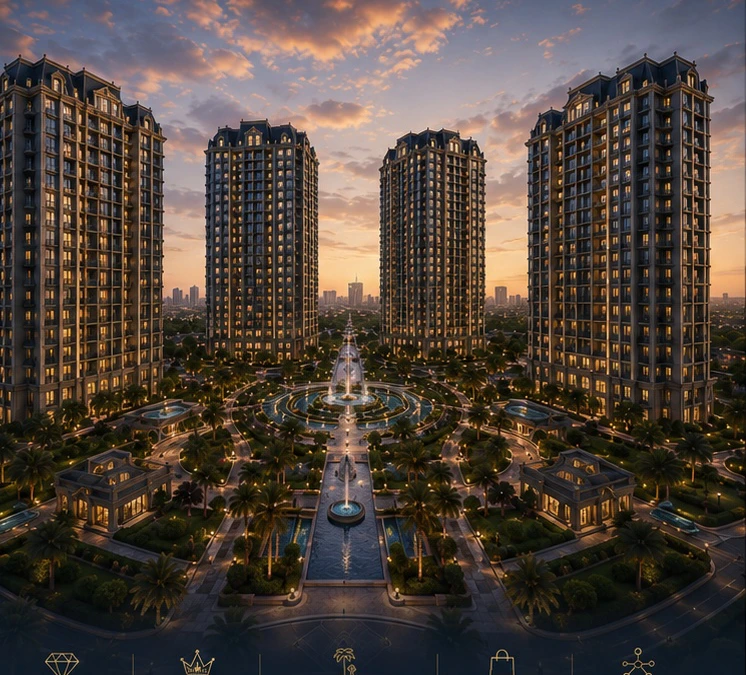
The concept brings four G+20 towers around central gardens, extending the choice of homes within the district.
A members’ destination for dining, wellness, business and social life, conceived as a landmark within the community.
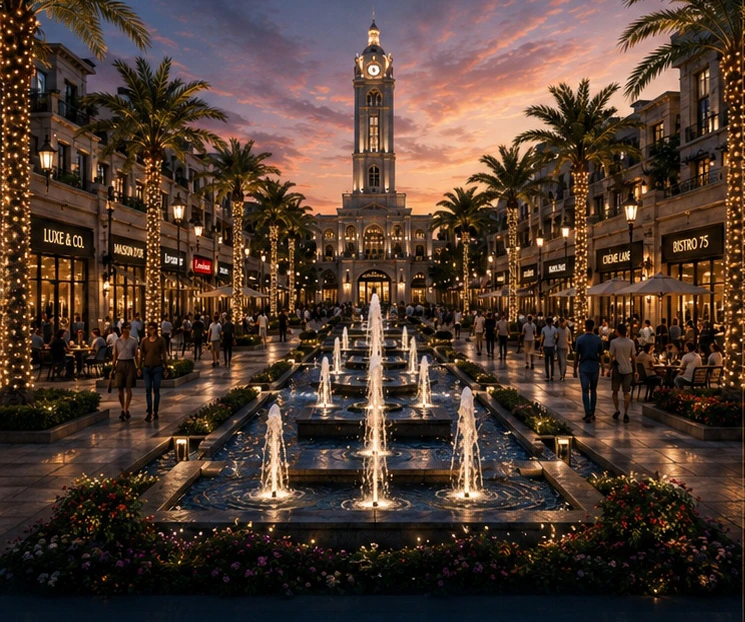
Boutiques, cafés, dining and events create reasons to walk, meet and spend time beyond the front door.
Pedestrian routes, gardens, water features and considered arrival points link the neighbourhood’s different parts.
In pictures
The ambition
The ambition is a district people choose for the life it makes possible.
A good place to begin
The right conversation can change the direction of a business. If you have a clear idea, a serious opportunity or a perspective worth sharing, connect with Dhawal on LinkedIn.
Connect on LinkedIn ↗